
Listing Courtesy of: REALCOMP / Listed By: Laura Garcia, Coldwell Banker Professionals
28625 Auburn Court Farmington Hills, MI 48331
Active (8 Days)
$369,500 (USD)
OPEN HOUSE TIMES
-
OPENSat, Sep 1912 noon - 2:00 pm

Description
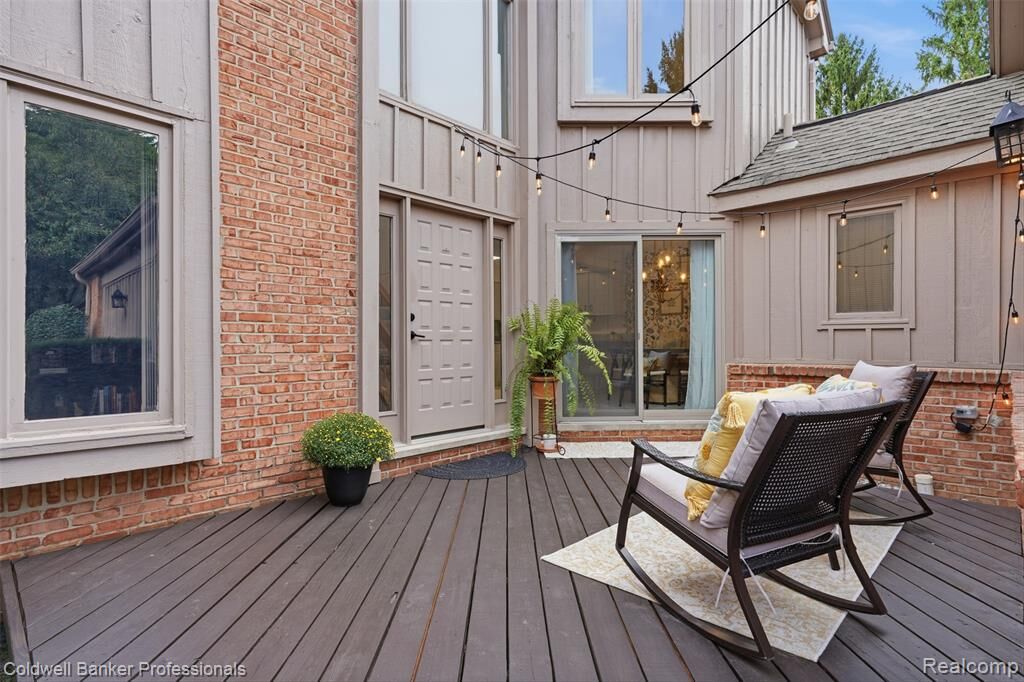
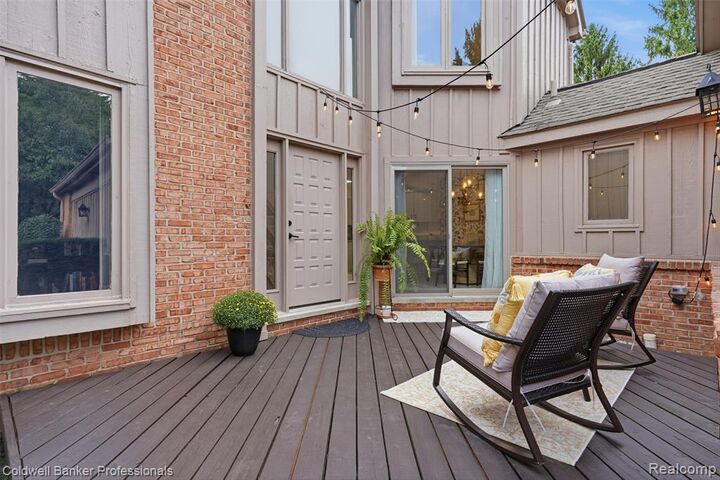
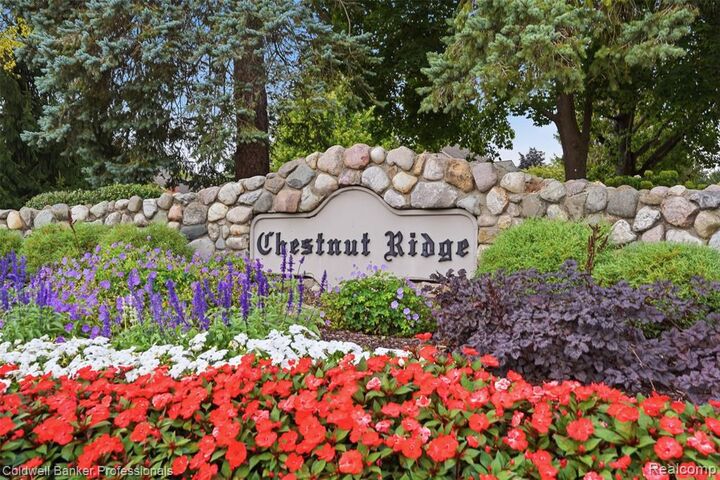
Move-in ready and offering close to 2,000 square feet, this spacious Chestnut Ridge condo feels like a single-family home, with no one above or below, a private courtyard entrance, and an attached 2-car garage. Set among lush green space, the home features generous room sizes, abundant natural light, and plenty of space to spread out. The main level includes a dedicated home office, convenient half bath, and kitchen and living areas that flow easily for everyday living and entertaining, with views of the surrounding green space adding to the peaceful feel. Upstairs, two spacious bedroom suites each offer a private full bath and generous closet space. The oversized primary suite is especially impressive, with exceptional proportions, abundant closet space, and a large private bath—a true retreat. The basement provides additional storage and future possibilities, while the attached garage and mudroom/laundry room add everyday convenience. Located in the established Chestnut Ridge community, this home offers the space and feel of a single-family home with the ease of condo living. Conveniently located near shopping, dining, major roadways, and everything Farmington Hills and the surrounding communities have to offer. Exclusions: Refrigerator in garage, bike racks on wall in garage.
MLS #:
20261072527
20261072527
Type
Condo
Condo
Year Built
1988
1988
School District
Farmington
Farmington
County
Oakland County
Oakland County
Listed By
Laura Garcia, Coldwell Banker Professionals
Source
REALCOMP
Last checked Sep 17 2026 at 1:43 PM GMT+0000
REALCOMP
Last checked Sep 17 2026 at 1:43 PM GMT+0000
Bathroom Details
- Full Bathrooms: 2
- Half Bathroom: 1
Kitchen
- Dishwasher
- Disposal
- Built-In Electric Oven
- Free-Standing Refrigerator
- Built-In Electric Range
Subdivision
- Chestnut Ridge Condo
Property Features
- Foundation: Basement
Heating and Cooling
- Forced Air
- Central Air
Basement Information
- Unfinished
Homeowners Association Information
- Dues: $425
Exterior Features
- Club House
- Grounds Maintenance
- Lighting
- Roof: Asphalt
Utility Information
- Utilities: Public (Municipal)
- Sewer: Sewer (Sewer-Sanitary)
- Fuel: Natural Gas
Garage
- Direct Access
- Electricity
- Door Opener
- Attached
Stories
- 2 Story
Living Area
- 1,819 sqft
Location
Disclaimer: Copyright 2024 RealComp MLS. All rights reserved. This information is deemed reliable, but not guaranteed. The information being provided is for consumers’ personal, non-commercial use and may not be used for any purpose other than to identify prospective properties consumers may be interested in purchasing. Data last updated 6/4/24 07:12



